
3D Rendering Services
Using 3D design software, we create photorealistic 3D exterior renders & 2D to 3D modelling. This is for property developers, architectural designers, and homeowners.We also create Revit Families to help speed up drawing work.All work is available globally.


Explore Our Digital & Visual Services
REALISTIC RENDERING
- High-resolution exterior marketing renders
- Visual assets tailored for developer pitches & pre-sales
- AI-enhanced material & lighting workflows with fast turnaround
3D MODELLING
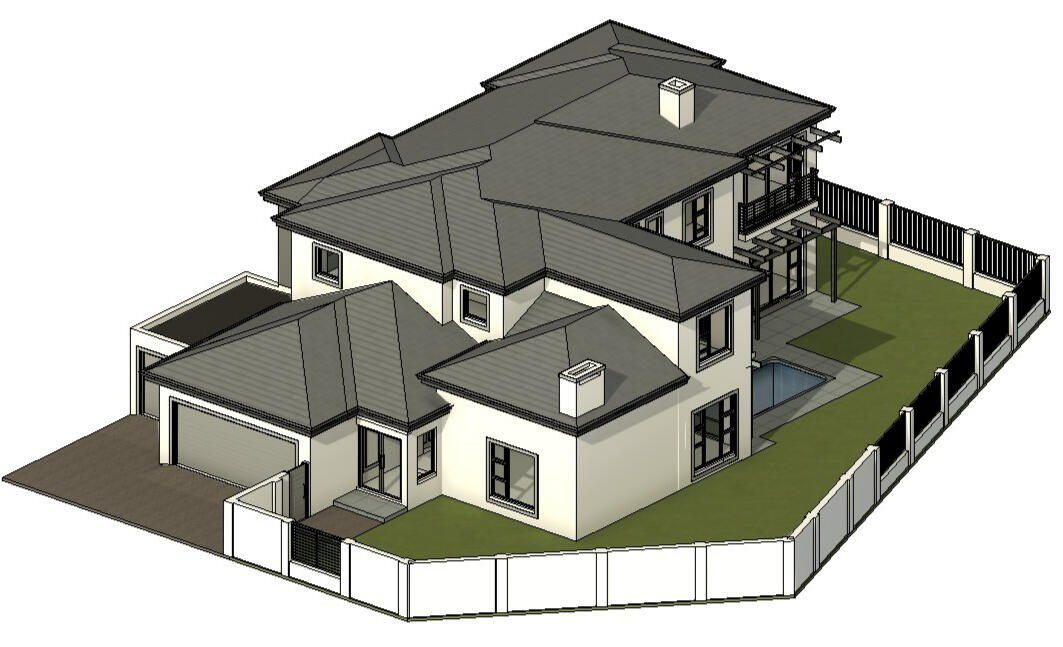
- Convert 2D CAD & PDF sketches to clean Revit
- Organized BIM geometry for design teams
- Remote modeling support for busy studios
REVIT FAMILIES
- Production-ready title blocks & starter kits
- Pre-configured view templates & schedules
- Instant digital downloads for architectural individuals
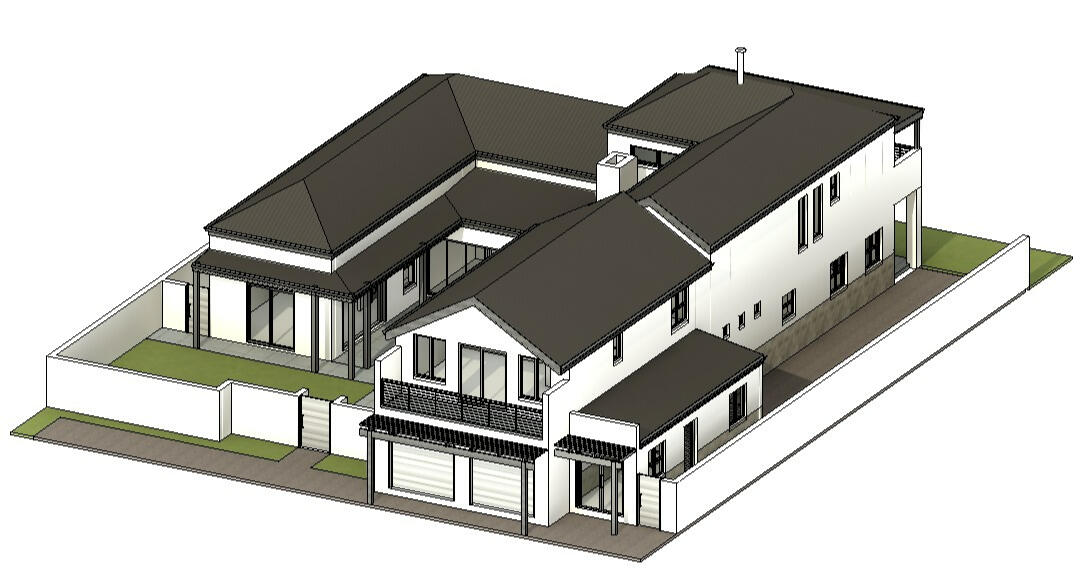
Precision 3D modeling for visual impact and workflow speed
What 30 Create is About
3D VISUALIZER & BIM SPECIALIST
Based in Cape Town and working globally, 30 Create was founded by Tiaan Moggee, who holds a Bachelor of Architectural Studies degree from the Cape Peninsula University of Technology.Combining a background in architectural production with advanced 3D modeling and AI-assisted rendering, 30 Create helps developers, architects, and design teams win pitches, pre-sell projects, and streamline their Revit workflows.
Why Choose 30 Create
VISUAL SOLUTIONS & DIGITAL ASSETS
➤ Architectural Precision: Deep technical background in architectural design and BIM workflows.
➤ High-Impact Renders: Tailored for property developers, marketing pitches, and design presentations.
➤ Streamlined Workflows: Fast turnarounds utilizing Revit-to-AI rendering pipelines.
➤ Production-Ready Assets: Downloadable digital Revit templates designed to save setup time.
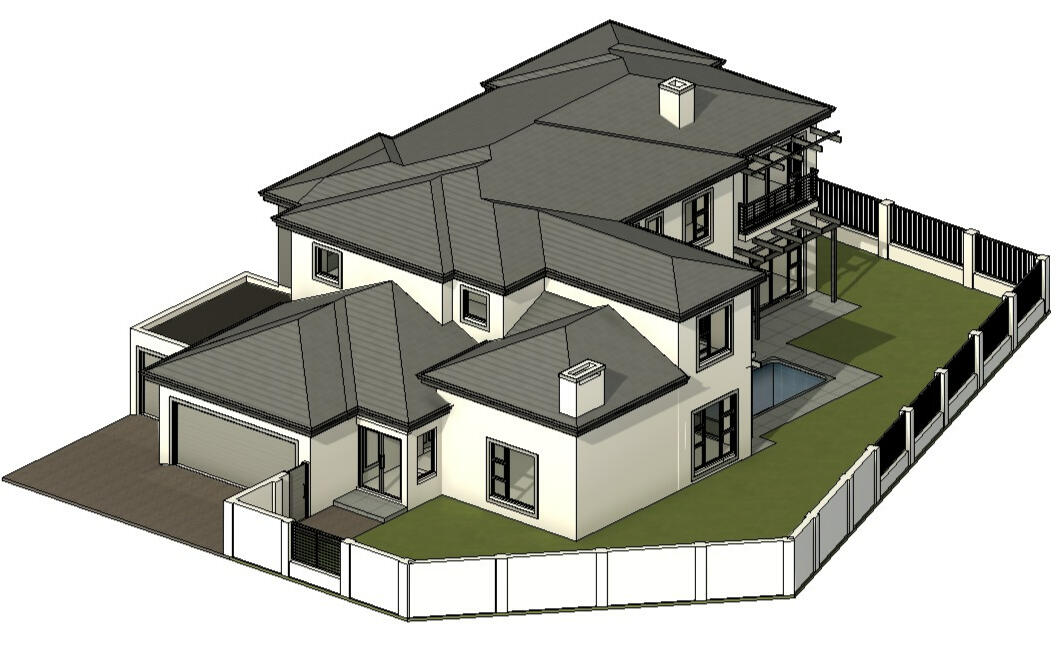
3D models transformed into high-resolution presentation assets
15+
Years In Industry
9+
Years Work Experience
100+
3D Models
30 Create Featured Visuals & Models
Select Project to Explore Further
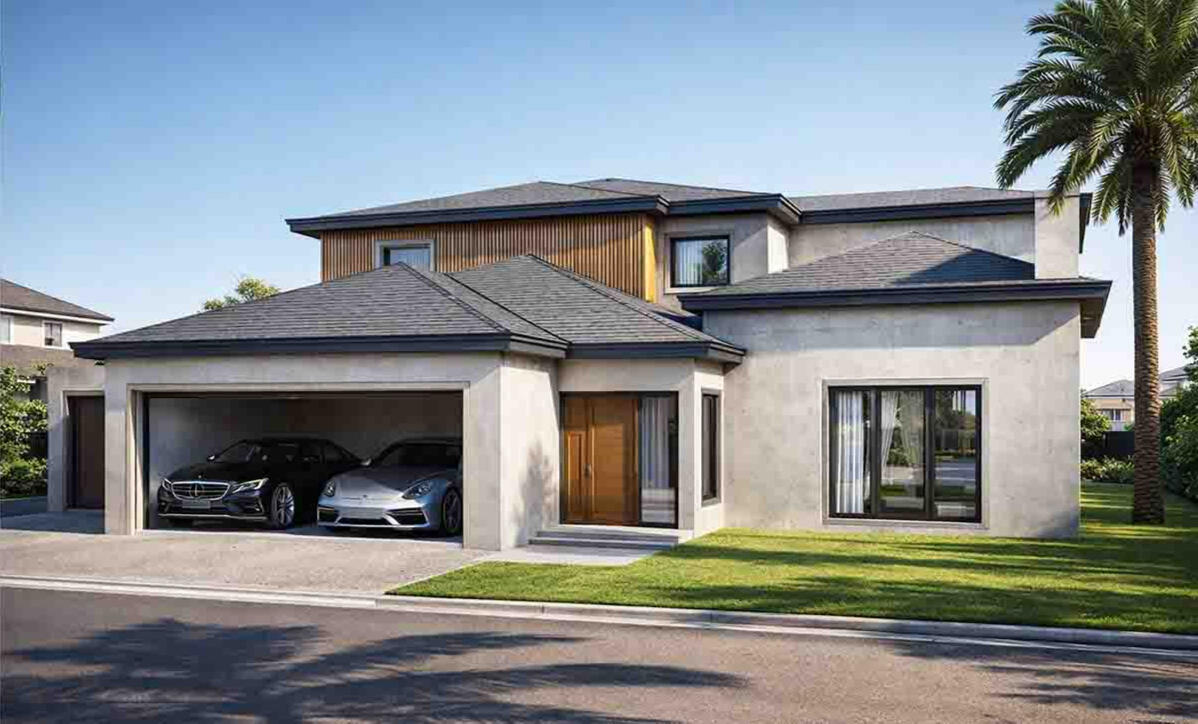
BIG BAY MODERN RESIDENCE
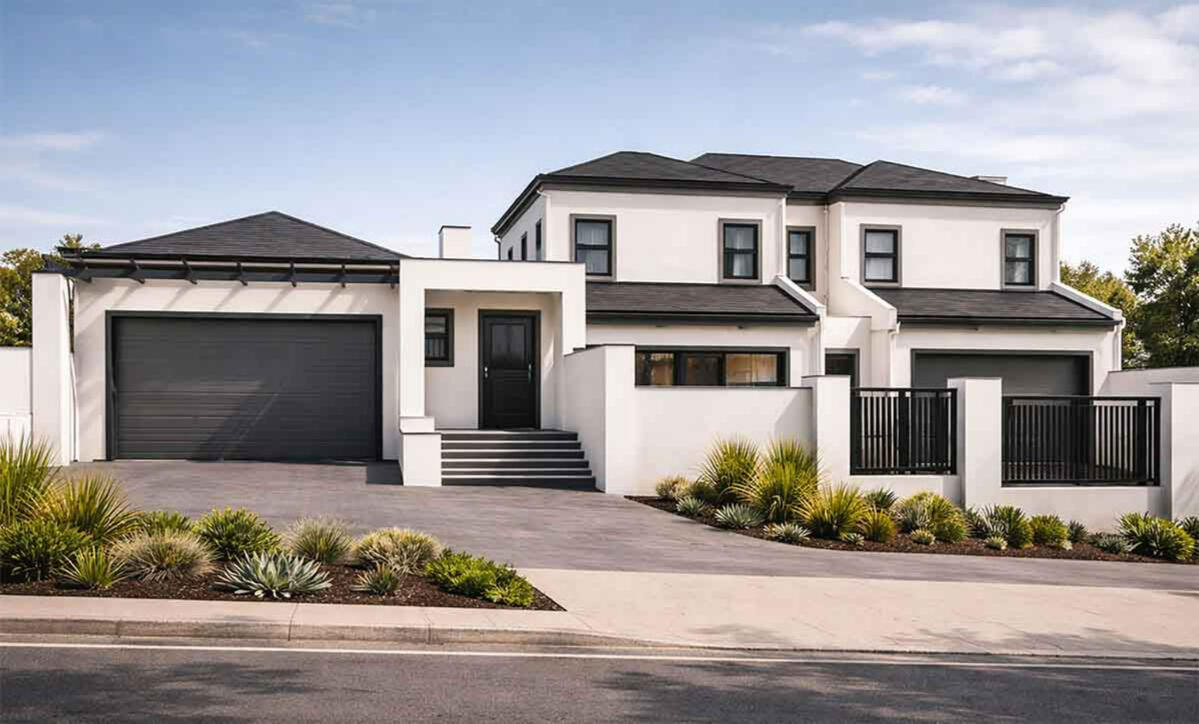
BLOUBERG CONTEMPORARY LIVING
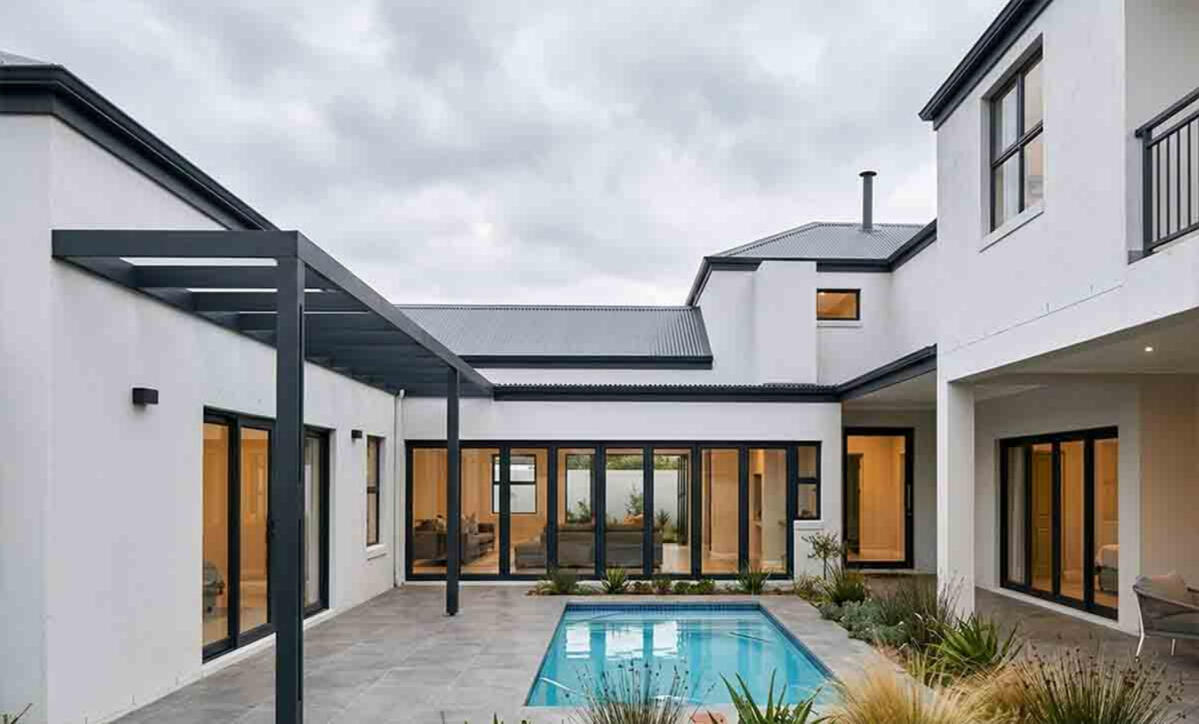
MELKBOSSTRAND VILLA
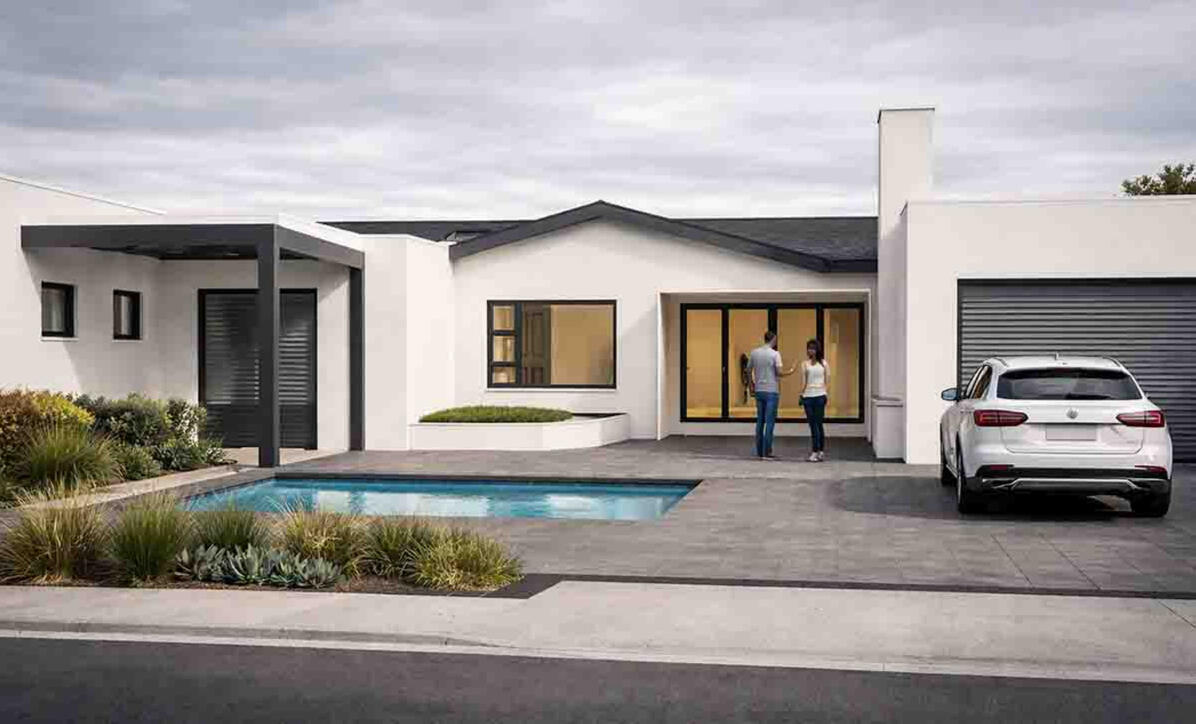
TABLE VIEW VISUALS
Trusted by Architects & Property Owners

Frequently Asked Questions
3D Visualization & BIM Services
MODEL.RENDER.PRESENT.
CONTACT
READY TO GET STARTED?
Contact Us For a Free Quote
Collaborating with architects, developers, and design teams globally.
Have any questions? Email us at [email protected]

Table View, Blouberg, Cape TownWhatsApp: 074 372 6857Email: [email protected]Website: www.30create.com
© 30Create 2026. All rights reserved
More About 30 Create

Tiaan Moggee | 3D Visualizer & BIM Specialist

With a Bachelor of Architectural Studies degree from the Cape Peninsula University of Technology, I founded 30 Create as a platform rooted in precision, spatial clarity, and technical excellence. My background in architectural design allows me to translate complex floor plans and BIM geometry into accurate, compelling 3D environments that truly respect design intent.30 Create specializes in high-impact 3D architectural visualization and custom Revit digital products. By combining robust Revit workflows with modern AI-assisted rendering techniques, I help real estate developers, architects, and interior designers win client buy-in, pre-sell developments, and present projects with magazine-quality visuals.The vision for 30 Create is to build an international digital hub centered around visual storytelling and BIM efficiency. Beyond bespoke client rendering and 3D modeling services, 30 Create provides production-ready Revit templates, title block kits, and digital tools designed to eliminate tedious setup work for designers worldwide.At its core, 30 Create is driven by a passion for technical precision, clean graphics, and helping design professionals communicate their ideas effortlessly.
© 30Create 2026. All rights reserved
Contact Us For a Free Quote
© 30Create 2026. All rights reserved
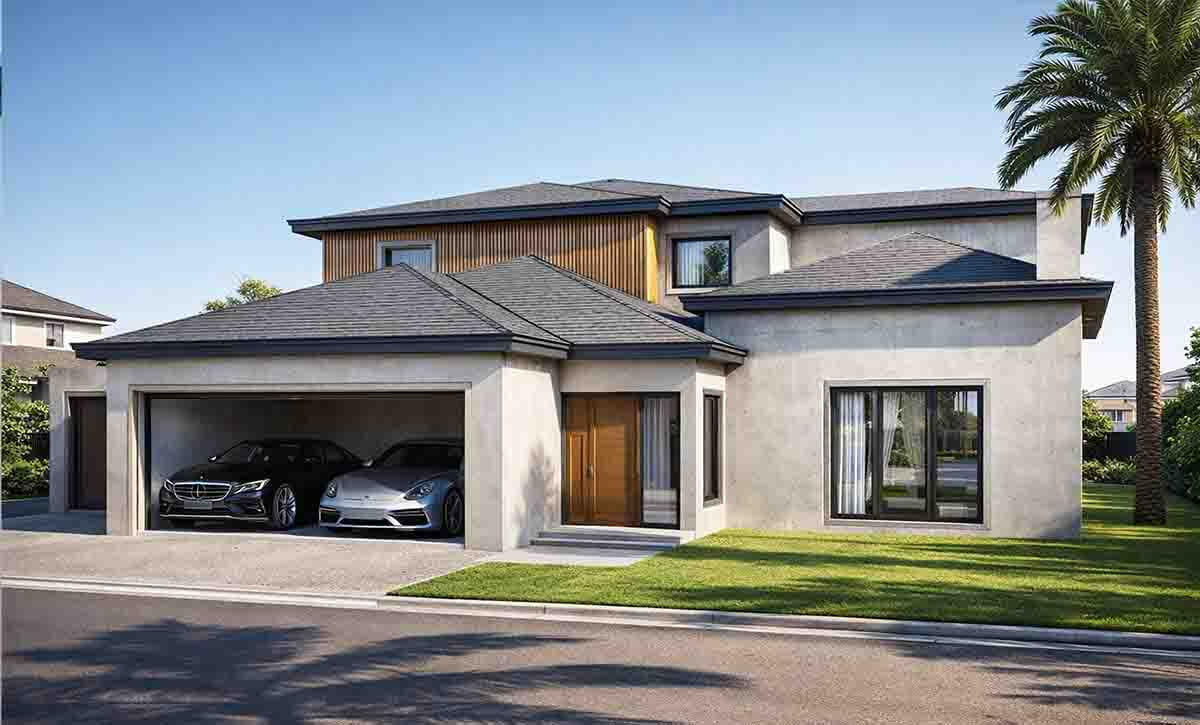
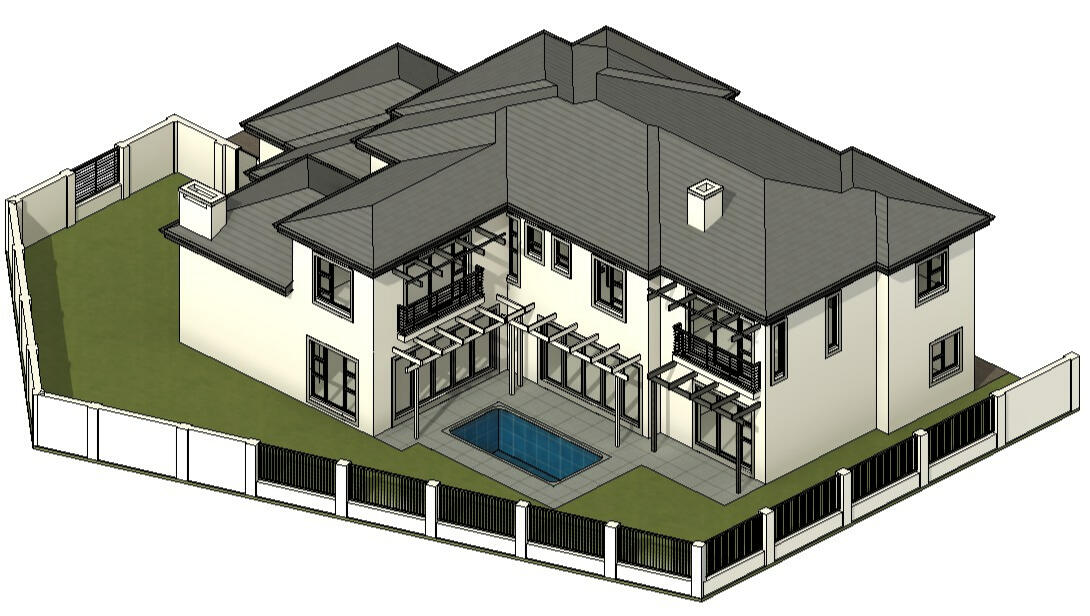
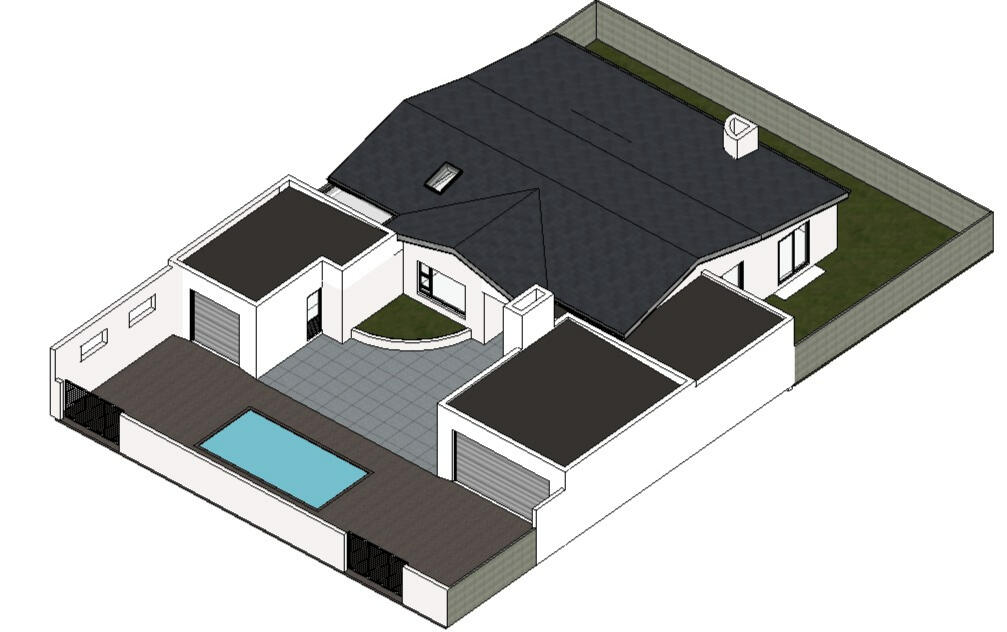
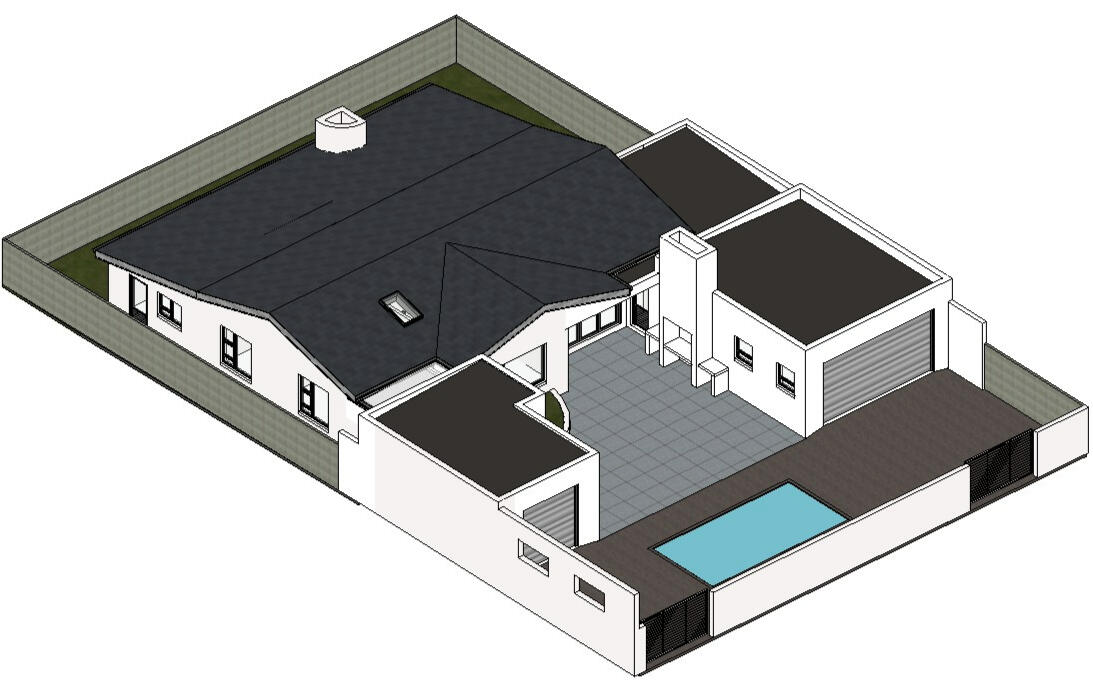
Featured Project: Big Bay Modern Residence
PROJECT INFORMATION
Location
Primary Software
Output Type
My Role
Floor Area
.
: Big Bay
: Autodesk Revit
: Exterior Visualization
: 3D Visualizer & BIM Lead
: 412m²
FACADE GEOMETRY & MATERIAL PRESENTATION
“Developed to communicate modern residential form, material placement, and lighting depth. Using clean Revit BIM geometry integrated with AI-enhanced visual pipelines, this study translates spatial architectural layouts into high-resolution marketing assets tailored for developer pitches and client presentations”.
© 30Create 2026. All rights reserved
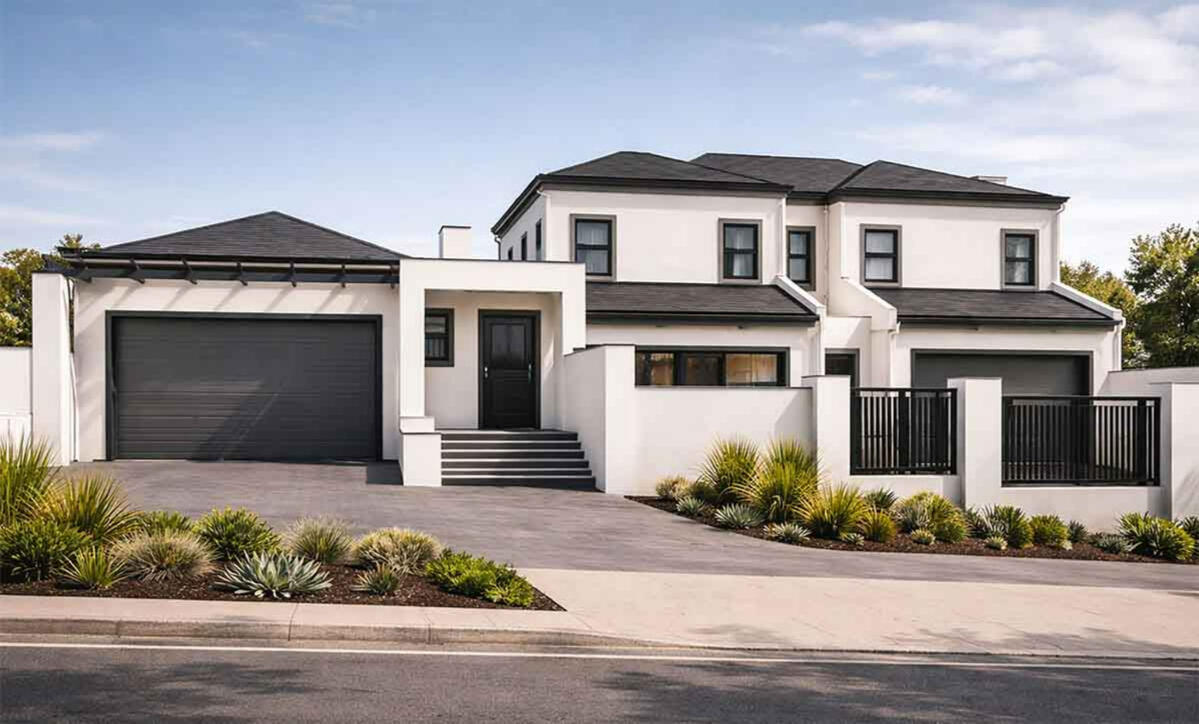
Featured Project: Blouberg Contempary Living
PROJECT INFORMATION
Location
Primary Software
Output Type
My Role
Floor Area
.
: Blouberg
: Autodesk Revit
: Exterior Visualization
: 3D Visualizer & BIM Lead
: 398m²
CLIENT FEEDBACK
" We really enjoyed working with Tiaan. The process was simple, friendly, efficient and professional. We would definitely use his services again.
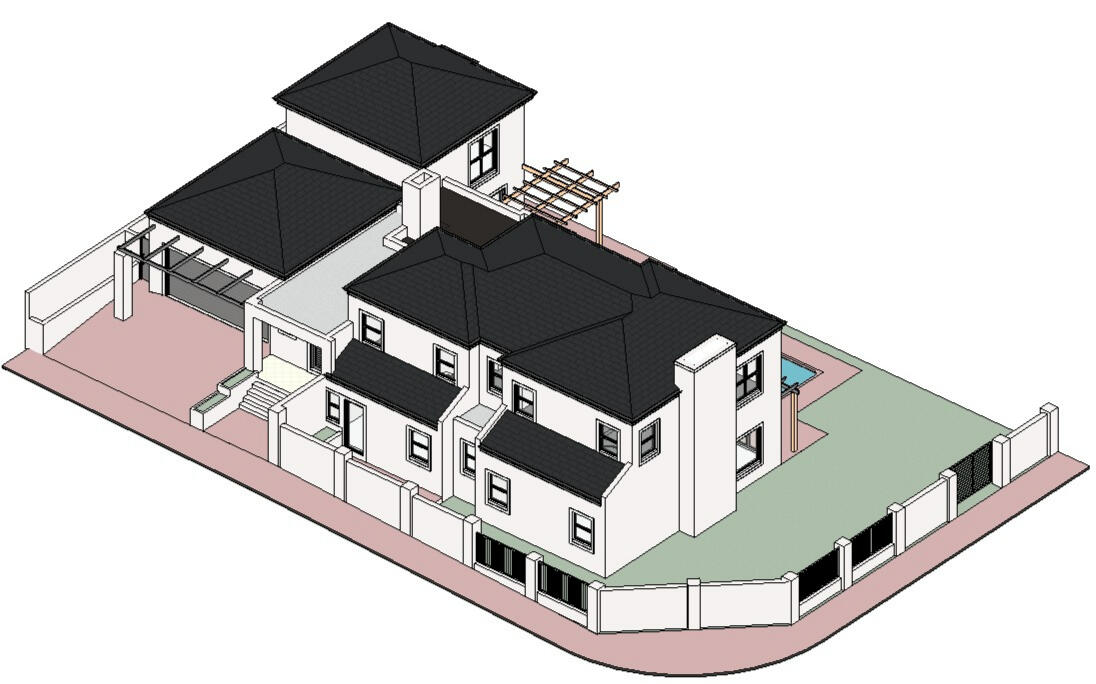
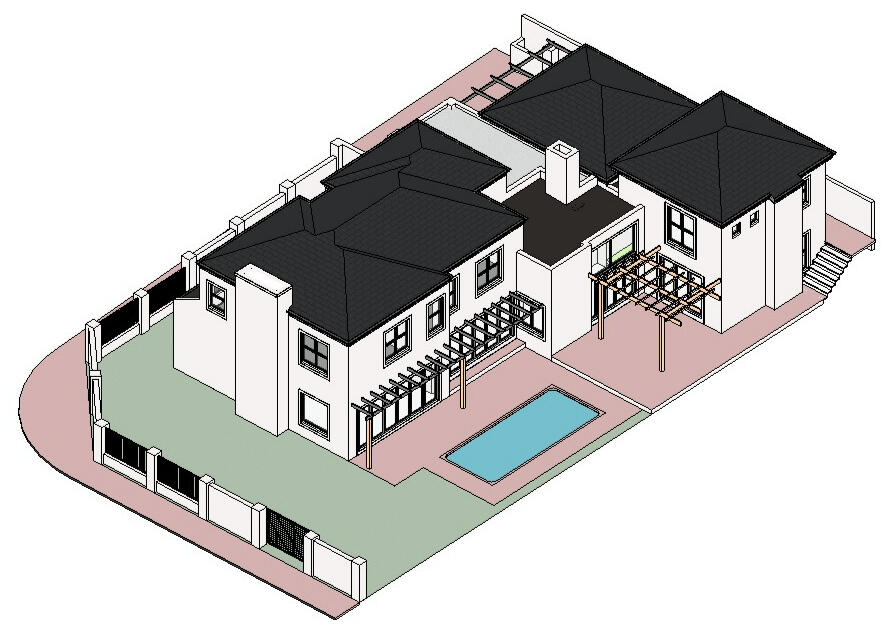
— Private ClientOriginal design concept and documentation developed by 30 Create, with 3D visualization studies produced to showcase final exterior material and spatial presentation."
© 30Create 2026. All rights reserved
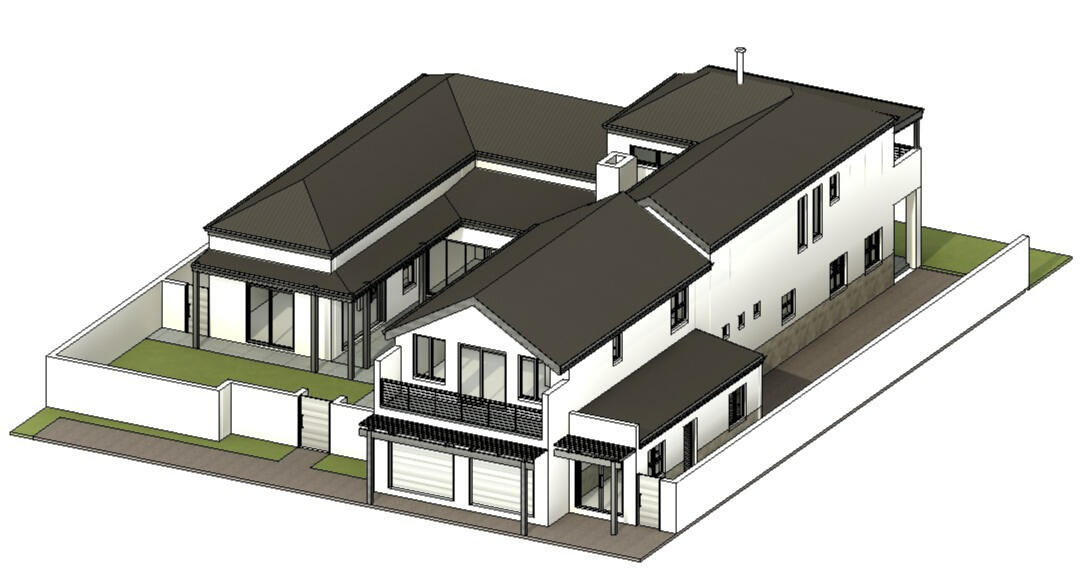
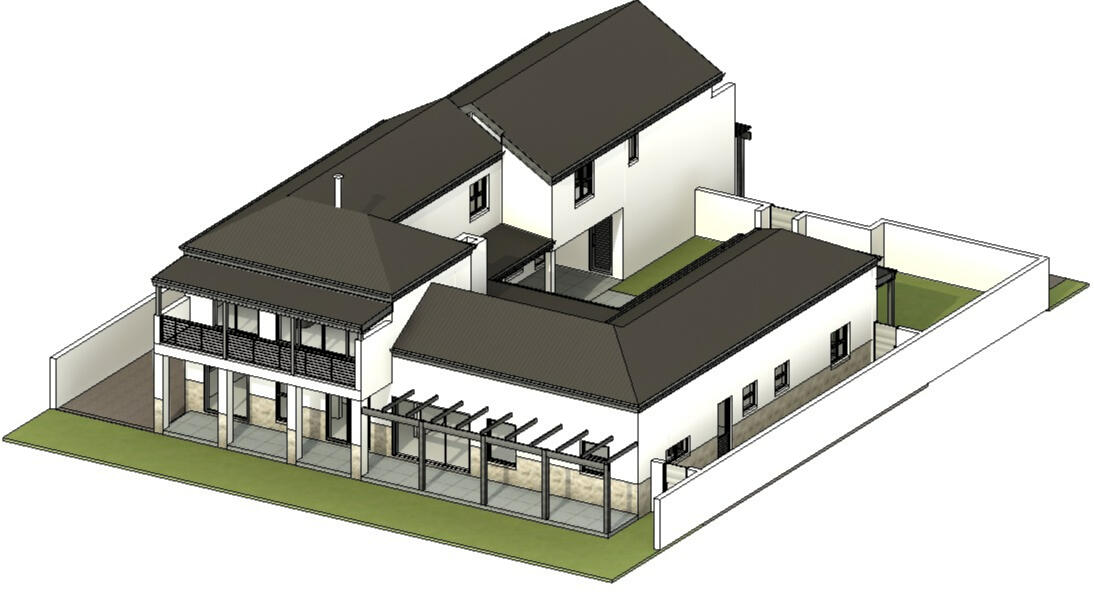
Featured Project: Melkbosstrand Villa
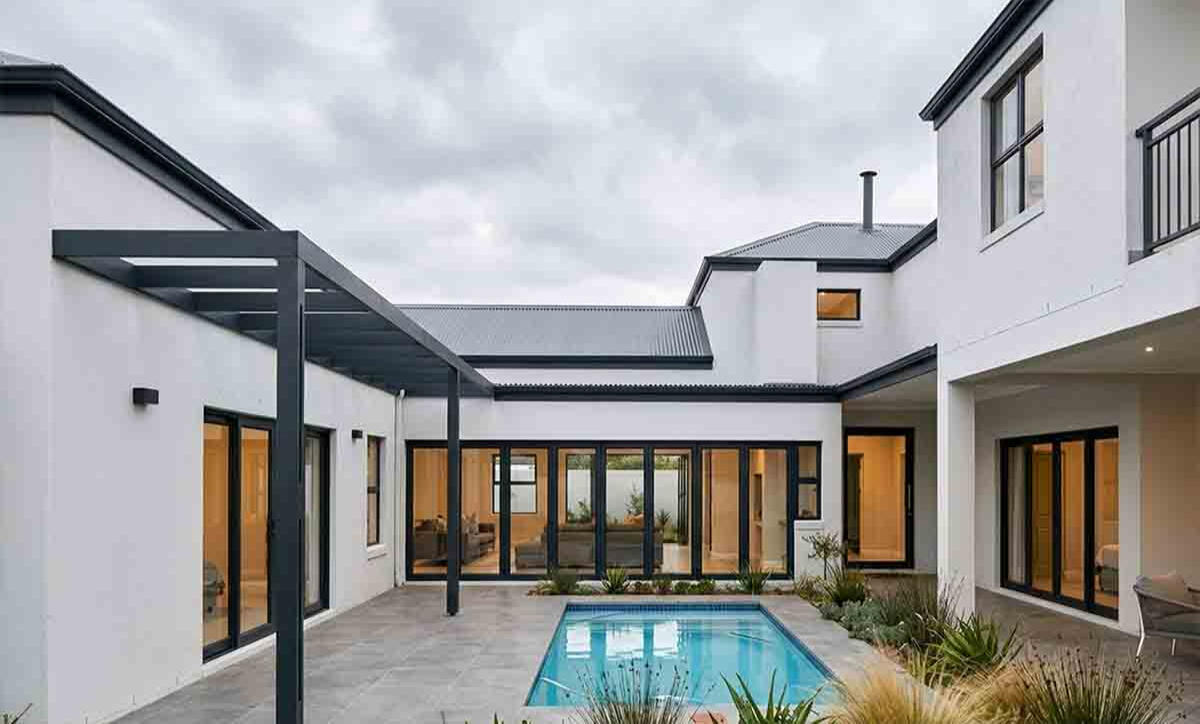
PROJECT INFORMATION
Location
Primary Software
Output Type
My Role
Floor Area
.
: Melkbosstrand
: Autodesk Revit
: Exterior Visualization
: 3D Visualizer & BIM Lead
: 485m²
CLIENT FEEDBACK
"We have been very pleased with the results from Tiaan "
— Private ClientOriginal design concept and documentation developed by 30 Create, with 3D visualization studies produced to showcase final exterior material and spatial presentation."
© 30Create 2026. All rights reserved
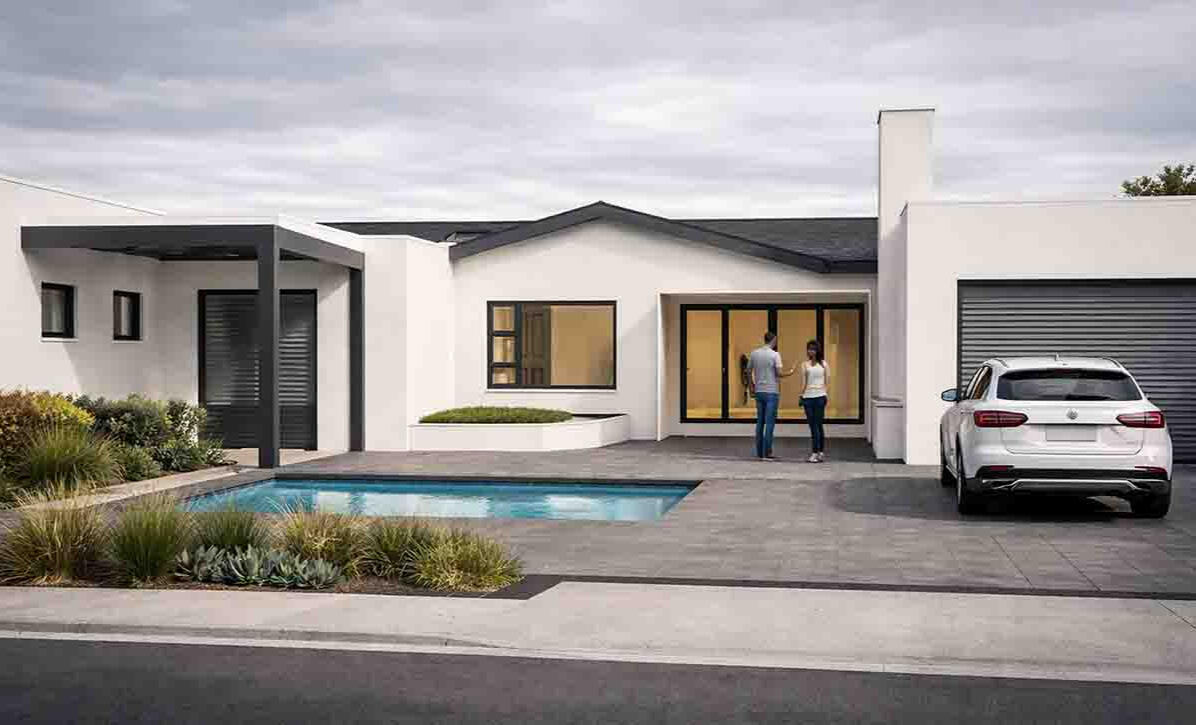
Featured Project: Table View Visuals
PROJECT INFORMATION
Location
Primary Software
Output Type
My Role
Floor Area
.
: Table View
: Autodesk Revit
: Exterior Visualization
: 3D Visualizer & BIM Lead
: 300m²
CLIENT FEEDBACK
" It was great working with Tiaan, he listen to what I wanted and had good input and ideas to help. Was very easy to make changes as needed and the process was very quick. Would definitely recommend him. "
— Private ClientOriginal design concept and documentation developed by 30 Create, with 3D visualization studies produced to showcase final exterior material and spatial presentation."
© 30Create 2026. All rights reserved
Thank You For Choosing 30 Create!
Could you please rate our service and provide us with some feedback?
© 30Create 2026. All rights reserved
Thanks For Your Feedback!
© 30Create 2026. All rights reserved
Autodesk Revit Families

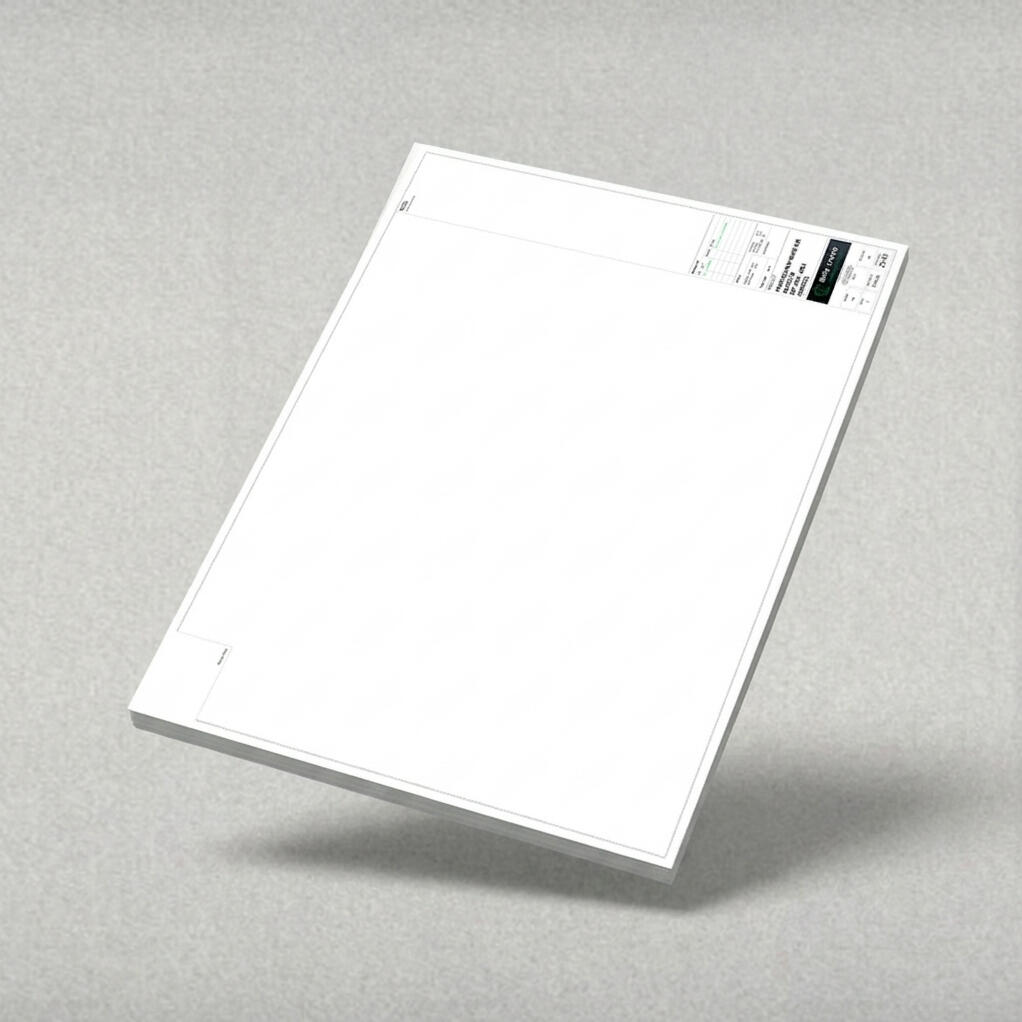
A1 Page Revit Title Block
FREE

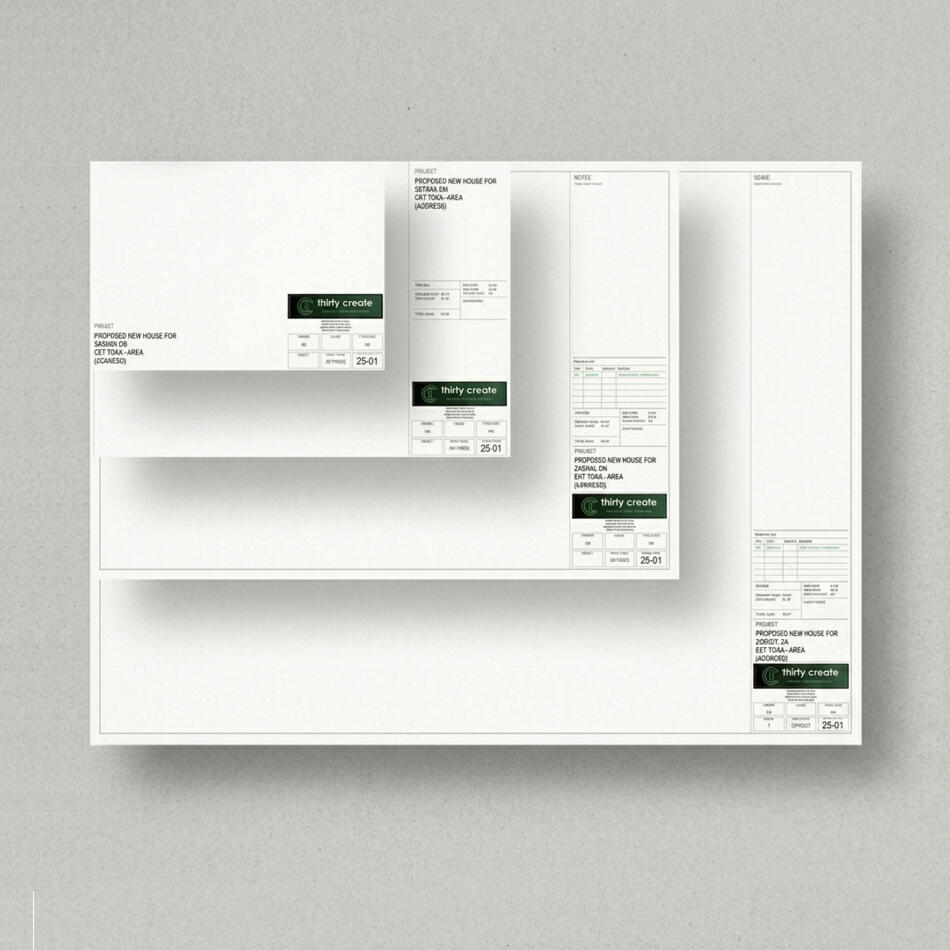
Revit Title Block Bundle (20 Page)
$ 35.00
© 30Create 2026. All rights reserved
Revit Family Download
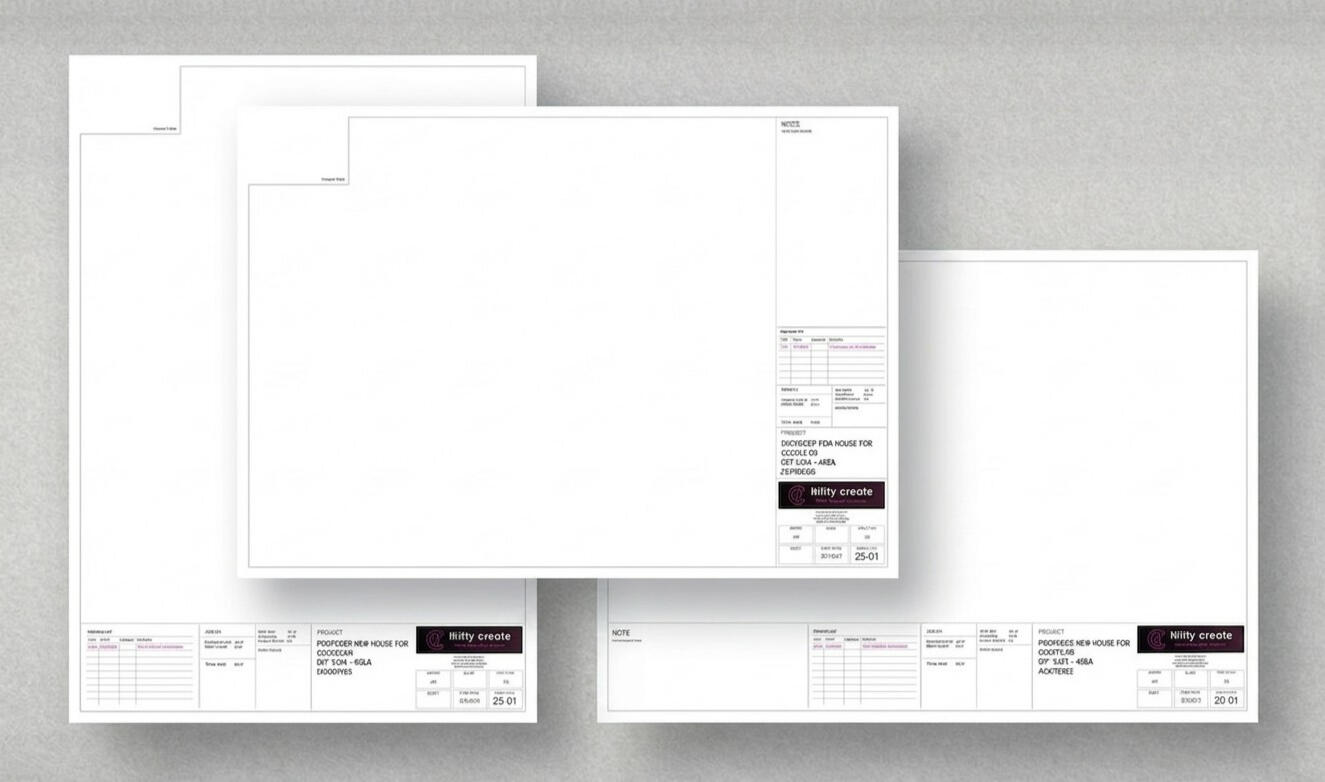
Professional Revit Title Block Template (Metric)
Stop wasting hours formatting sheets. Get a clean, professional, pre-configured Autodesk Revit title block template designed to speed up your architectural documentation and municipal submissions.
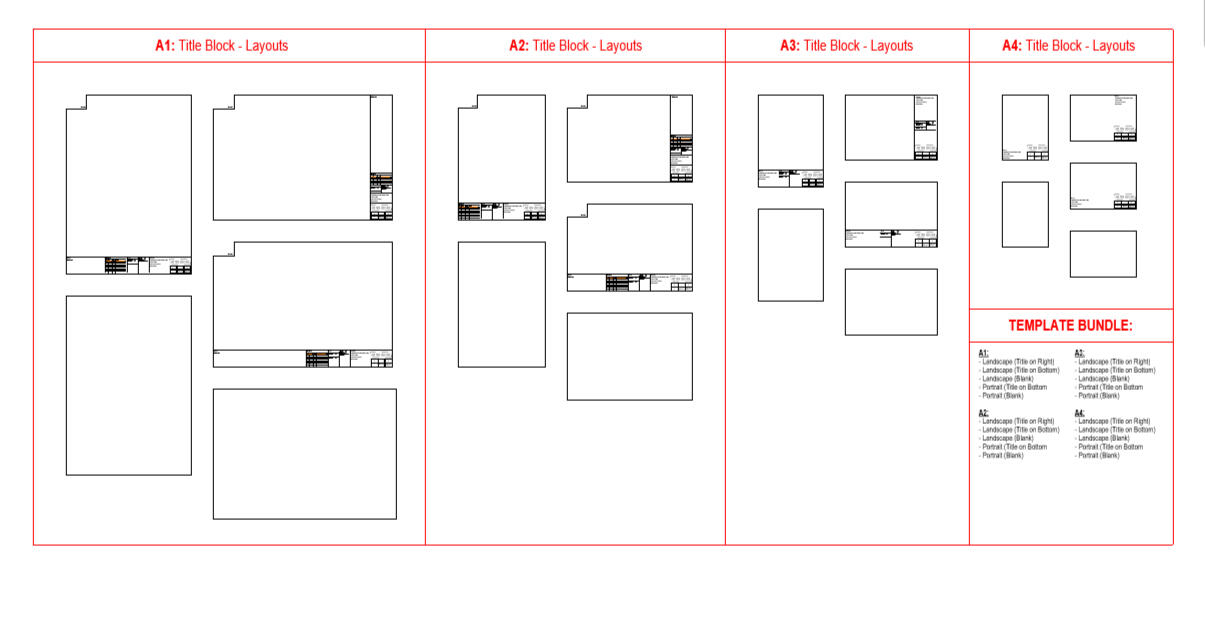
➤ Standardized Layouts: Pre-set sheets configured for standard metric paper sizes (A1, A2, A3, A4)
➤ Built-In Parameters: Includes automated project info, revision schedules, and scale parameters.
➤ Software: Built specifically for Autodesk Revit 2025 or above.
➤ Instant Access: Download immediately and drop straight into your active Revit project libraries.
What's Included in Your Download
20 Pages of Title Blocks, created specifically for architects, interior designers, and drafters, this package includes comprehensive .rvt files covering metric paper sizes with landscape (title on right/left) and portrait (title on bottom) layouts. Fully compatible with Revit 2025 or above, these templates streamline drawing organization and professional presentation.
© 30Create 2026. All rights reserved
Latest Articles

Revit Sheets Are Costing You Time (How To Fix It in 2026)
© 30Create 2026. All rights reserved